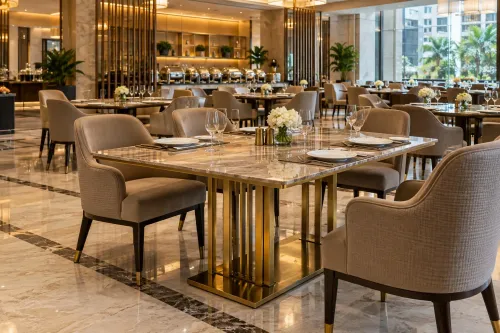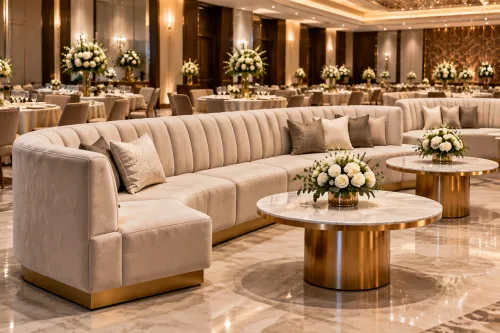
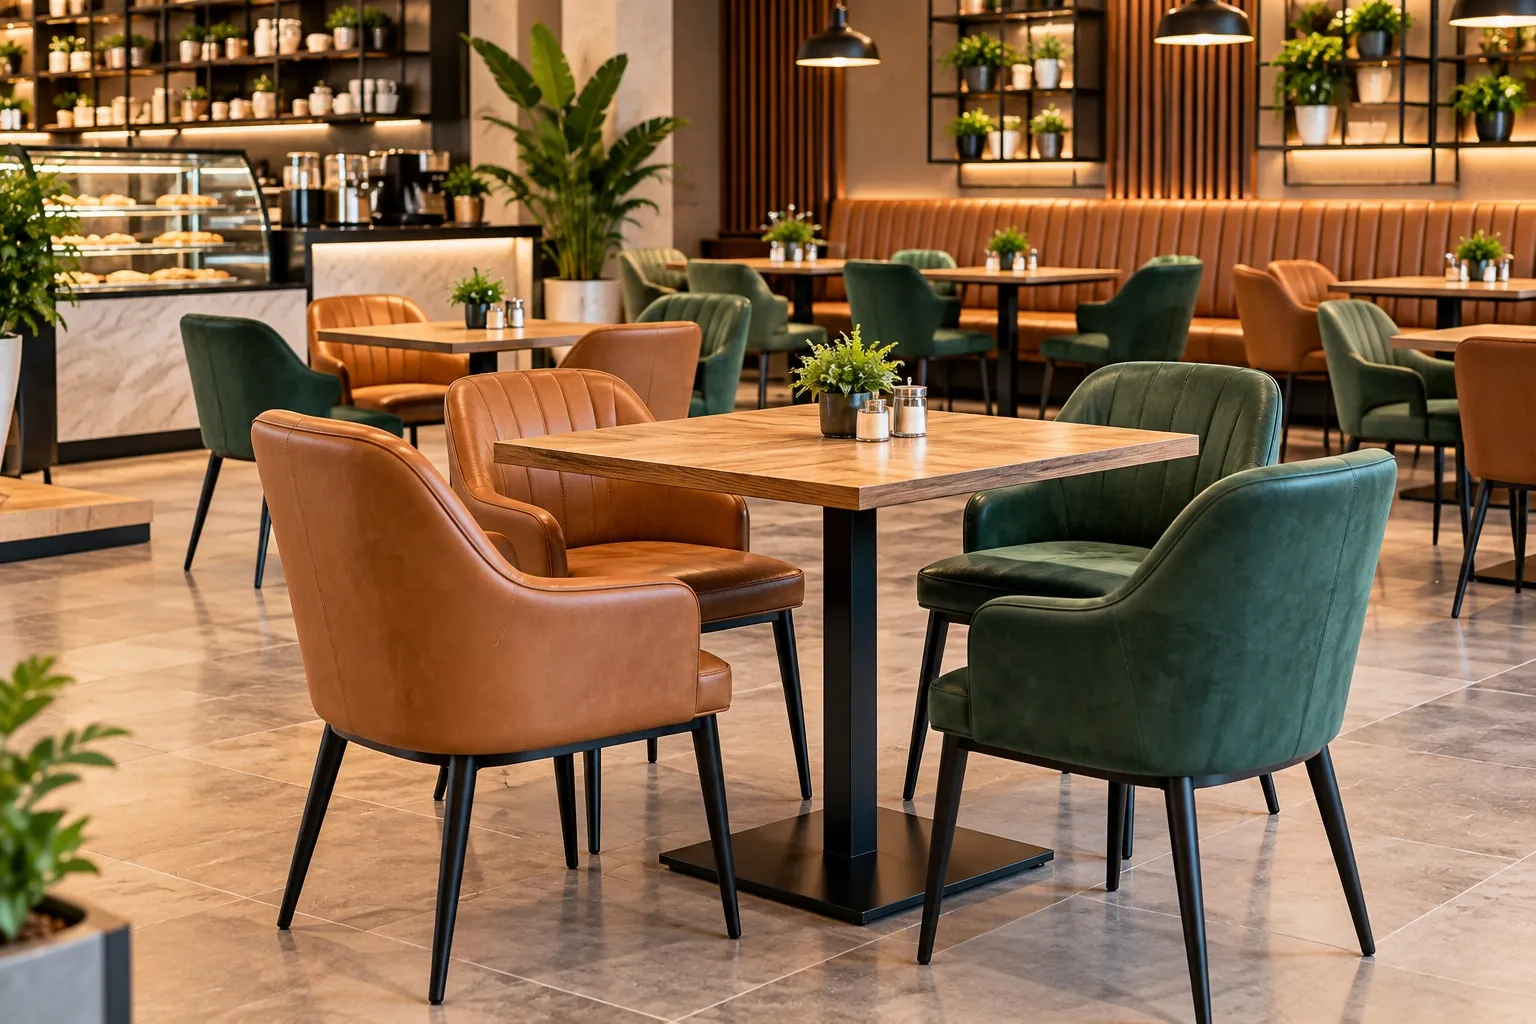
A café seating plan can lose usable capacity when chair pull-out space, service aisles, table height and queue movement are treated as afterthoughts. You will be able to set practical dimensions, compare seating formats, assess construction and upholstery, and verify a Faridabad manufacturer before approving production.
Key takeaways
- Use 450 mm seat height with 720–750 mm tables.
- Check thigh clearance, aisle widths and actual chair footprints.
- Compare upholstery by cleaning needs, durability and replacement options.
- Approve samples, construction details and delivery terms in writing.
Set the Dimensions That Make Café Seating Functional
Specify café seating dimensions as a coordinated set, not as isolated chair measurements. Use a 450 mm nominal seat height for standard dining chairs with a table height of 720–750 mm; verify thigh clearance beneath the tabletop and apron before approving the design.
- Seat depth: 430–480 mm for loose chairs; 500–600 mm for banquettes, with the back angle tested for upright dining.
- Sofa depth: 600–750 mm overall, depending on cushion thickness and back construction.
- Clearance behind an occupied chair: 900 mm for passage; 1,200 mm where staff carry trays or two-way movement is expected.
- Service aisle: 900 mm minimum for one-way staff movement; 1,200 mm for busy two-way circulation.
- Accessible route: 1,200 mm clear and continuous, with no chair legs, bags or table edges narrowing it.
- Wheelchair table position: provide at least 760 mm clear knee width, 700 mm knee height and 500 mm knee depth.
- Counter seating: raise the seat and add a footrest; never pair a bar-height seat with a dining-height table.
Show each chair’s occupied envelope, rearward pull-out space, arm width and stacking footprint on the production drawing. A broad back or splayed leg can consume more aisle space than the published seat width suggests.
Prototype the table, chair and customer together. Check seat height, arm clearance, table apron clearance and reach before ordering; attractive furniture that traps knees or blocks an accessible route is not functional café seating. Use removable pads, standard glides and accessible fasteners so repairs do not require replacing the complete unit.
Turn the Floor Plan Into Real Seating Capacity
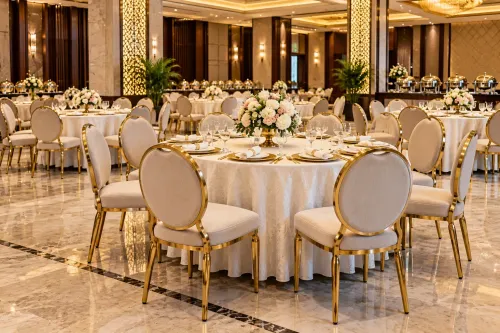
Calculate usable café capacity from the seats that fit after queues, staff routes and emergency exits are protected—not by dividing the total floor area by a table footprint. Draw the café floor plan to scale, then test the occupied envelope of every chair, table and banquette seating module, including chair pull-out space.
- Mark fixed losses first: columns, counters, washrooms, stairs, entrance clearance and the queue zone from the door to the ordering or collection point.
- Draw the approved emergency-egress route under the National Building Code of India 2016 and local fire approval. Count no seat, table or display that narrows this route.
- Reserve waiter circulation between the kitchen, service counter and each table. A chair that fits on paper can still block a server when occupied, pulled back or approached with a tray.
- Place two-top tables in the remaining zones, then record the number of loose chairs each layout accepts. For banquette seating, measure usable seat length and divide it by the specified seat width; do not count the corner where a diner cannot sit comfortably.
- Subtract seats lost to door swings, queue overflow and accessible-route turning space. Recheck the drawing with every seat occupied.
Record two numbers: maximum physical seats and operating capacity. Use the lower figure when service movement, queue control or egress becomes compromised, and have the final plan checked against local approval conditions before ordering furniture.
Choose the Right Seating Format and Upholstery
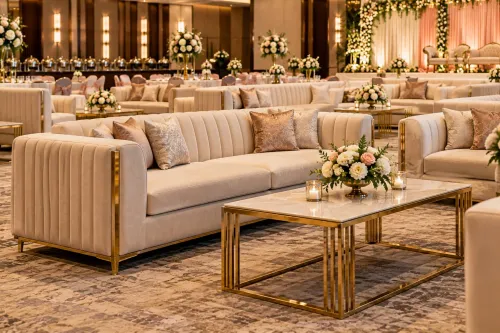
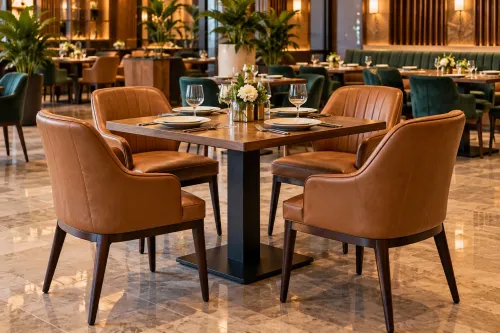
Choose loose café chairs for flexible layouts, restaurant sofas for wall-side comfort, bar stools for counters, booths for privacy and high seat density, and built-in banquettes when the plan will remain fixed.
| Format | Best use | Main caution |
|---|---|---|
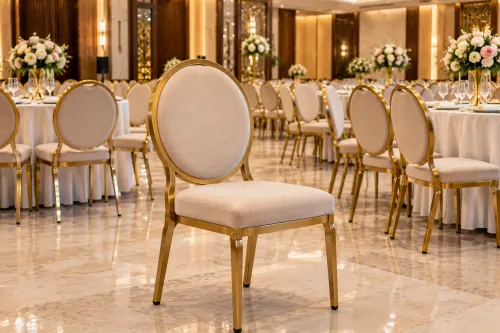
| Loose café chairs | Two-tops, rearranged tables, frequent cleaning | Specify replaceable glides and a stack count that staff can handle |
| Restaurant sofas | Perimeter seating and longer customer stays | Protect the wall-side upholstery and check seat depth against table reach |
| Bar stools | Counters, islands and high tables | Match seat height to the counter and require a stable footrest |
| Booths | Semi-private dining and efficient aisle layouts | Confirm table access, cleaning gaps and escape from the seat |
| Built-in banquettes | Permanent corners, curved walls and maximum floor efficiency | Coordinate fixing points, service access and future reupholstery before construction |
Do not select by appearance alone. Specify non-domestic use under EN 16139, then request cyclic durability evidence rather than relying on a stated maximum user weight; repeated impact can loosen the rear-leg joint, welds and seat-to-frame connection.
Match upholstery to the cleaning routine and climate. Use a tight-woven commercial fabric when comfort, breathability and repairability matter; avoid loose decorative weaves in high-abrasion areas.
Choose vinyl or coated fabric where spills demand rapid wiping, but check its resistance to heat, sunlight and the cleaning chemicals used on site because cracking, peeling and hot seating can follow. Record the approved colour, grain, seam location and cleaning method with the sample.
Verify a Faridabad Manufacturer Before You Place the Order
Before paying a deposit, visit the commercial furniture factory and verify that its visible equipment, workforce and records match your café order—not just its showroom sample.
1. Inspect production capability. Watch a chair or sofa move through frame fabrication, welding, surface preparation, powder coating, upholstery and final assembly. Ask for drawings showing the occupied chair envelope, pull-out clearance, stacking height and replaceable components. A factory that only assembles bought-in frames may not control critical dimensions.
2. Match the seating to EN 16139. Ask which non-domestic use category the proposed chair meets and request the supporting strength, durability and stability test evidence. Do not accept “commercial grade” as proof; higher-severity café use demands more than a domestic-looking chair.
3. Build the lead time from stages, not one promise. Get dates for first article, approval, material procurement, production, inspection, packing and dispatch. Confirm what happens if the approved fabric, powder-coat colour or hardware is unavailable, and identify the person who releases the batch.
4. Test the delivery route before dispatch. Measure the Faridabad factory exit, truck access, loading method and your site’s gate, lift, stairs and unloading area. Record vehicle restrictions, delivery radius, floor-by-floor handling and whether packaging protects upholstery and powder coating during transit.
5. Require factory acceptance before full production. Approve a first article, dimensional and finish samples, welds, coating thickness and curing records, specified load or durability evidence, packaging trials and a written tolerance schedule. Include seat height, colour, upholstery tension, stacking count and acceptable variation.
The Comfort Seatings is worth assessing against these checks only if it supplies the same evidence for the exact batch, not merely photographs of similar restaurant sofas.
Related products
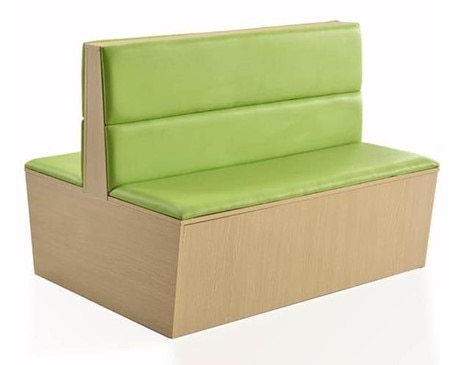 | Restaurant Sofa At The Comfort Seating, we prioritize both aesthetics and functionality. View product → |
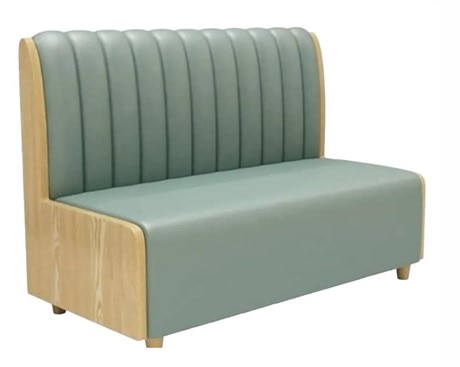 | Restaurant Sofa Create a cozy and inviting dining atmosphere with premium restaurant sofas from The Comfort Seating. View product → |
Approve the Sample, Construction and Delivery Details in Writing
A signed first article sample becomes the master for every production batch. Record its dimensions, seat height, seat firmness, back angle, stitch lines, colour, sheen, upholstery tension and stacking count, then attach dated photographs and approval signatures.
1. Approve shop drawings showing frame sections, weld locations, joint details, fasteners, dimensions and tolerances. State acceptable limits for seat height, width, depth, alignment, coating thickness and colour variation.
2. Attach fabric swatches with the supplier, code, direction of pattern and approved shade. Specify the complete upholstered assembly—cover, foam, adhesive, batting and substrate—along with the required fire test, such as BS 5852 where applicable; a fabric certificate alone is not evidence for the finished seat.
3. Record the construction needed for repair: removable seat pads, replaceable upholstery panels, standardised glides, accessible bolts and separable metal and textile parts. Reject hidden one-time fasteners if they make re-covering impractical.
4. For outdoor or semi-outdoor seating, document drainage holes, sealed tube ends, protected or stainless fasteners, UV-stable finishes and replaceable glides. Unsealed mild-steel tube ends can corrode from trapped monsoon moisture.
5. Sign off a packaging trial using the actual stack quantity and delivery route. Specify separators for legs and powder-coated edges, corner protection, carton movement limits and the inspection process for transit damage.
6. Write the delivery date, quantity, unloading access, installation scope, snagging period, spare parts and replacement responsibility into the purchase order. No batch should ship without written approval against the master sample.
Frequently asked questions
What dimensions make café seating functional?
Use a 450 mm nominal seat height with tables measuring 720–750 mm high. Check thigh clearance beneath the tabletop and apron before approving the design.
How do you calculate real café seating capacity?
Measure the usable floor area, subtract circulation space and fixed obstructions, then test the actual table and chair footprints. Do not count seats that block aisles, doors or service routes.
How should you choose café seating formats and upholstery?
Compare two-seater tables, shared tables, banquettes and loose chairs against turnover, cleaning access, flexibility and available space. Select upholstery based on stain exposure, cleaning products, abrasion and ease of replacement.
What should you verify before ordering from a Faridabad manufacturer?
Inspect the manufacturer’s workshop, review previous commercial work, confirm material specifications and request references. Verify production capacity, quality checks, packaging and delivery arrangements before placing the order.
What details should be approved in writing?
Record the approved sample, dimensions, frame material, foam density, upholstery code, finish, hardware, quantities, inspection method, delivery date, installation scope and defect-resolution terms.
Related products
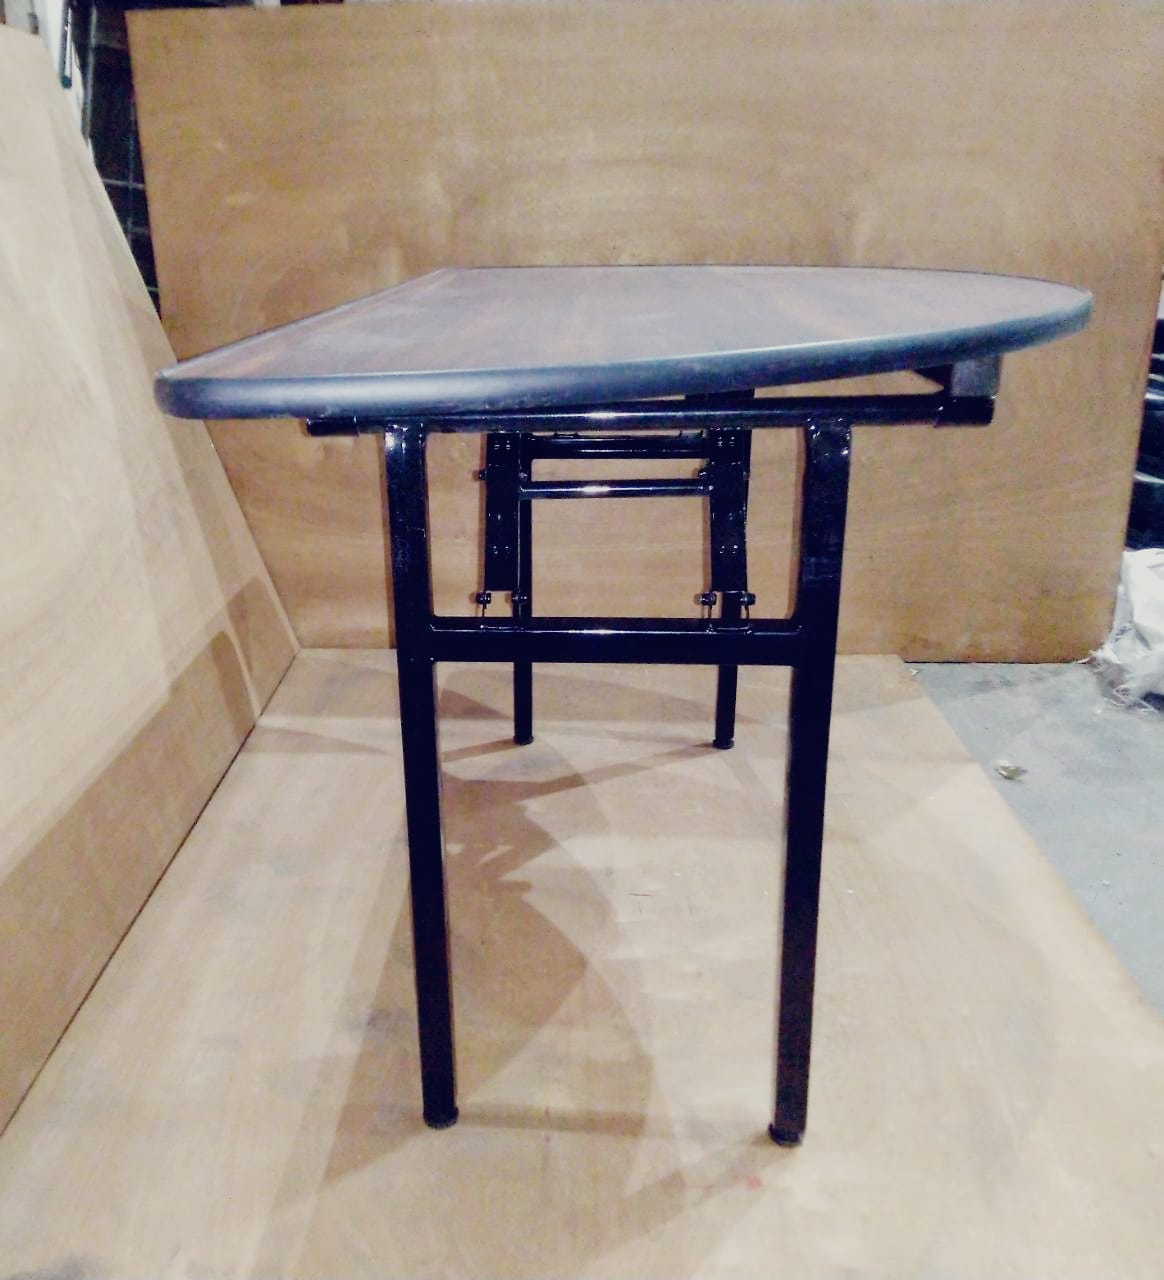 | Banquet, Hotel & Restaurant Table Table -2 At The Comfort Seatings, we specialize in crafting high-quality furniture designed to enhance comfort, durability, and visual appeal across... |
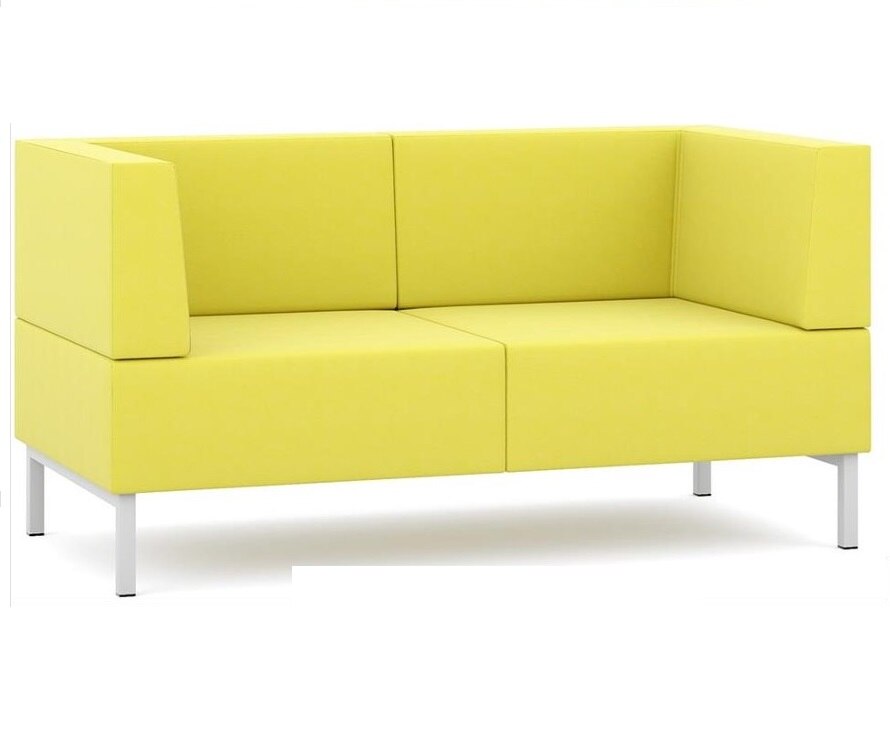 | Restaurant Sofa Create a cozy and inviting dining atmosphere with premium restaurant sofas from The Comfort Seating. View product → |
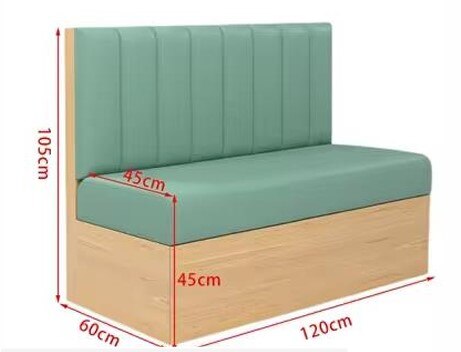 | Restaurant Sofa Create a cozy and inviting dining atmosphere with premium restaurant sofas from The Comfort Seating. View product → |
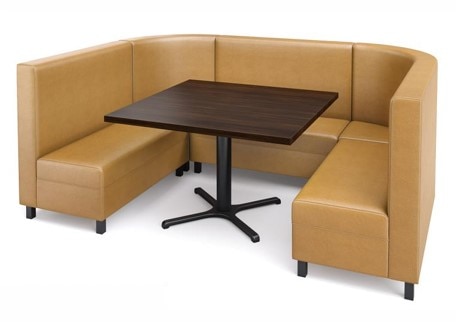 | Restaurant Sofa Create a cozy and inviting dining atmosphere with premium restaurant sofas from The Comfort Seating. View product → |