Choosing a banquet table requires more than matching a tabletop to the guest list. You need to calculate seating from usable table edge, preserve chair and service clearances, check accessibility and fire routes, and confirm that each table can reach the hall, storage room and loading area before ordering.
Key takeaways
- Allow about 24 inches of table edge per diner.
- Measure usable floor area after aisles, service zones and fixed obstacles.
- Choose round tables for conversation and rectangular tables for efficient service.
- Check wheelchair clearance, table height and safe evacuation routes.
Choose Table Dimensions by Guest Count and Place Setting
Choose banquet table dimensions by the place settings first: allow about 24 inches of table edge per diner for a plate, cutlery, glass and elbow room. A banquet table size that fits extra chairs but compresses those settings will feel crowded during service.
| Table type and dimensions | Comfortable capacity | Planning note |
|---|---|---|
| 1200 mm round, 48 in | 6 guests | Suitable for individual place settings |
| 1500 mm round, 60 in | 8 guests | Common choice for a full meal |
| 1800 mm round, 72 in | 10 guests | Twelve seats usually crowd chargers and elbows |
| 1800 x 760 mm rectangular | 6–8 guests | Use six for shared dishes or wider settings |
| 6 ft banquet table, 1830 x 760 mm | 6–8 guests | Six is more comfortable with platters |
| 8 ft banquet table, 2440 x 760 mm | 8–10 guests | Treat the 8 ft banquet table seating capacity as ten only with compact settings |
| 10 ft, 3050 x 760 mm | 10–12 guests | Confirm leg positions before placing chairs |
Check capacity using circumference, not the supplier’s maximum label. A 72-inch round table provides about 226 inches around its edge, but twelve diners receive only 19 inches each.
Keep rectangular tables near 30 inches (760 mm) wide and 29–30 inches (735–760 mm) high. A 36-inch width adds platter space but consumes six extra inches throughout the room and narrows service aisles.
Order linen from the tabletop and desired drop, not guest count. A 72-inch round table needs about a 132-inch cloth for a floor-length 30-inch drop; a shorter drop reduces cleaning, dragging and snagging.
Calculate Usable Floor Area Before Planning the Layout
A 300-person banquet does not require 300 chairs’ worth of table area alone. Calculate the number of tables first, then reserve space for chairs, movement and fixed venue features.
1. Divide the guest count by a realistic table seating capacity calculation. Use 8 diners for a 60 in (1500 mm) round and 10 for a 72 in (1800 mm) round; allow 27–30 in of table edge per diner for chargers, glassware or shared dishes.
Round up: 180 guests at 10 per table requires 18 tables.
2. Measure each table’s complete occupied envelope. Add at least 30–36 in (760–915 mm) beyond every occupied table edge for chair pull-out and guest movement. For a 30 in (760 mm) rectangular table, the basic envelope is therefore about 90–102 in wide before adding a through-route or service aisle width.
3. Add circulation separately. Preserve 42–48 in (1070–1220 mm) for a main service aisle and at least 36 in (915 mm) for secondary routes. This banquet table clearance prevents chairs from blocking waiters, wheelchair users or emergency movement.
4. Subtract the stage, dance floor, buffet and beverage stations, DJ or AV positions, columns, doors, exits and storage zones from the room’s gross area. The remainder is usable floor area; divide it by the total envelope of your selected tables and aisles.
Draw the layout to scale before ordering. Record folded-table dimensions and weight, then test the loading bay, doors, lift, ramps and storage route; an 8 ft table that cannot pass the service lift is unusable.
Match Table Shape to Conversation, Service and Sightlines
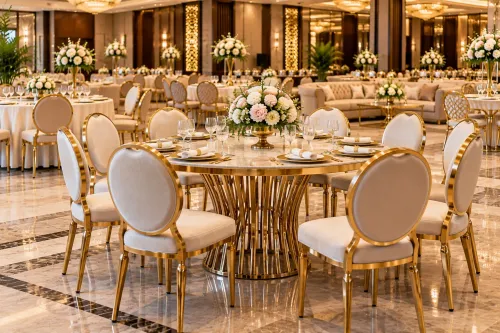
Use round banquet tables for weddings, rectangular banquet tables for conferences, and rectangular or serpentine arrangements for buffet dining. Corporate events need rectangular tables for presentations, while square banquet tables suit small networking groups where equal face-to-face interaction matters.
| Event | Best shape | Why it works | Main limitation |
|---|---|---|---|
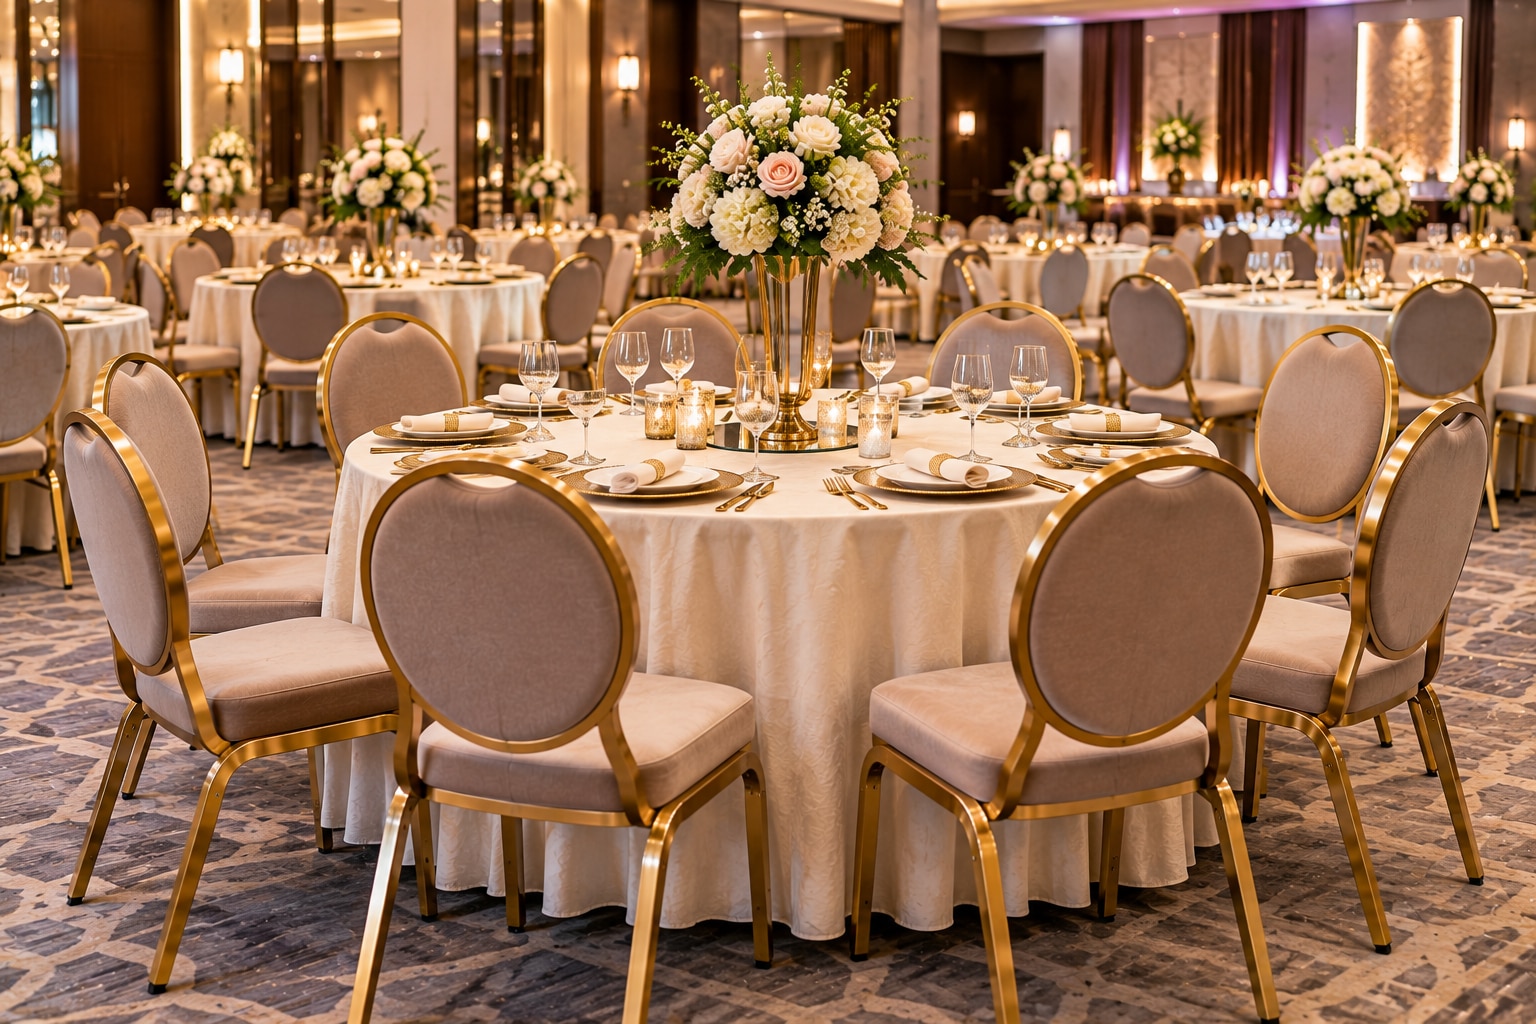
| Weddings | Round | Every guest has a comparable sightline to the couple, and the absence of corners improves conversation. | Rounds consume more floor area and fit poorly beside walls, columns and buffet lines. |
| Conferences | Rectangular | Rows create clear sightlines to a stage or screen, with straight service aisles for staff and equipment. | End seats can feel separated from the speaker unless the table depth and row spacing are controlled. |
| Buffet dining | Rectangular or serpentine banquet table layout | Straight rectangles pack efficiently beside a wall; serpentine sections create a curved, approachable buffet face and help spread queues. | A curved layout needs more planning space and can narrow access at its joints. |
| Corporate events | Square for small groups; rectangular for formal sessions | Squares support equal participation in breakout discussions, while rectangles organise laptops, documents and presentations. | Square tables waste perimeter space when placed in long rows. |
A 60-inch round table is commonly planned for eight diners; a 72-inch round is better treated as a 10-seat table, not a comfortable 12-seat table. Check the circumference against your place-setting width because supplier capacity labels often ignore elbow room.
A 30-inch-wide rectangle is the practical baseline for Indian banquet service. Choose 36 inches only when platters need the extra depth and the lost six inches will not compromise the aisle.
Verify Height, Wheelchair Clearance and Venue Safety
Set the banquet table height at 29–30 in (735–760 mm) finished, then test it with the actual chair. A wheelchair accessible banquet table needs an unobstructed position with a 30 in (760 mm) top, about 27.5 in (700 mm) clear knee height, 30 in (750 mm) clear width and 19 in (480 mm) clear depth.
Remove aprons, stretchers and cross-braces from that approach.
Verify these measurements before approving the layout:
- Keep at least 48 in (1,200 mm) of continuous accessible route to table positions, with a 60 in (1,500 mm) turning space where a wheelchair must reverse or turn.
- Allow about 36 in (900 mm) behind an occupied chair; increase the aisle to 48 in (1,200 mm) where staff or guests pass in both directions.
- Check that ramps, doors and lifts provide the route shown on the venue plan, not merely a route that works on paper.
- Record the table’s open and folded dimensions, weight and trolley path through the loading bay, doorways, service lift, ramps and storage room.
Treat the Greater Noida banquet hall layout as part of the approved building and fire plan. Confirm the banquet venue fire clearance or NOC through the Uttar Pradesh Fire Services process, and keep tables, stacked chairs, buffet counters and decorations outside exit access, emergency exits and fire-equipment zones.
Connect accessible seating to general circulation rather than placing it at an isolated edge.
Select Folding or Fixed Tables for Greater Noida Operations
Choose a folding banquet table when your Greater Noida venue changes between weddings, conferences and buffet events; it releases floor space and simplifies banquet table storage. Choose a knock-down model when access is tight and you can assemble tables near the hall. A fixed-leg banquet table suits a permanent layout where repeated setup is unnecessary.
| Option | Main advantage | When it applies |
|---|---|---|
| Folding | Fast setup and compact storage | Multiple event formats or frequent room changes |
| Knock-down | Smallest transport package | Narrow doors, limited lifts or difficult loading routes |
| Fixed-leg | Maximum setup stability | A dedicated hall with little furniture movement |
Before delivery, test the complete route from the loading bay through doors, ramps, lifts and the storage room. Record the table’s open length and width, folded length, folded width, stacked height and total weight; an 8 ft table that cannot enter the service lift is an operational failure.
Ask the banquet table supplier in Greater Noida to demonstrate these points on the actual model:
- Positive leg locks hold during lifting, rolling and opening.
- The rated uniformly distributed load covers plates, equipment and décor.
- Casters fit your trolley, or the supplier provides a compatible trolley.
- The folded stack remains stable without tabletop edges slipping.
- Hinges, handles and locking parts do not pinch fingers or scrape floors.
The Comfort Seatings can be assessed on these operational details rather than on an open tabletop photograph alone. Pay for a fixed-leg model only when its stability outweighs the labour and storage space saved by folding furniture.
Related products
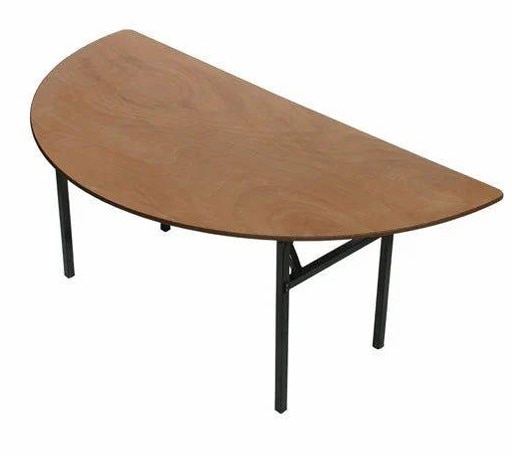
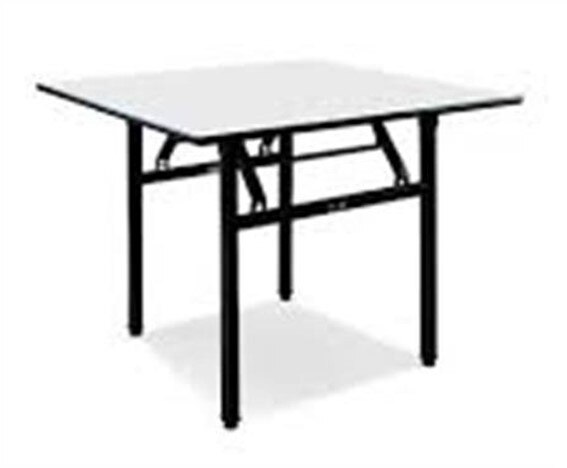 | Banquet Table Manufactured using premium-grade materials, these tables are built to withstand heavy usage while maintaining their structural strength and finish. View product → |
 | Banquet Table Designed for convenience, these tables are easy to handle, store, and maintain, making them ideal for banquet halls, hotels, and event organizers. View product → |
Frequently asked questions
How much table space should you allow for each banquet guest?
Allow about 24 inches of table edge per diner for a plate, cutlery, glass and elbow room. Reduce the guest count if place settings become compressed.
How do you calculate the floor area needed for banquet tables?
Measure the usable floor area, then account for table footprints, chair pull-out space, aisles, service areas, columns, doors and other fixed obstacles before setting the layout.
Which banquet table shape is best for conversation and service?
Round tables support conversation among guests, while rectangular tables use floor space efficiently and suit many service layouts. Compare both against sightlines and staff movement.
What clearance and height checks apply to banquet tables?
Verify table height, wheelchair approach and knee clearance, chair spacing, aisle widths and unobstructed exit routes before approving the layout.
Should a venue choose folding or fixed banquet tables?
Choose folding tables when the venue frequently changes layouts or stores furniture between events. Choose fixed tables when frequent handling is unnecessary and a consistent setup matters more.
Related products
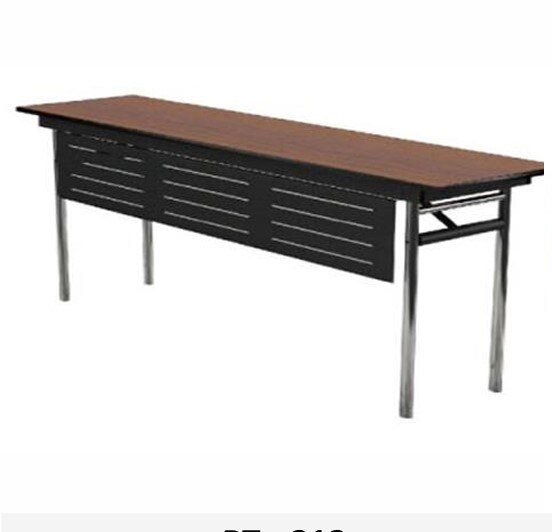 | Banquet Table Designed for convenience, these tables are easy to handle, store, and maintain, making them ideal for banquet halls, hotels, and event organizers. View product → |
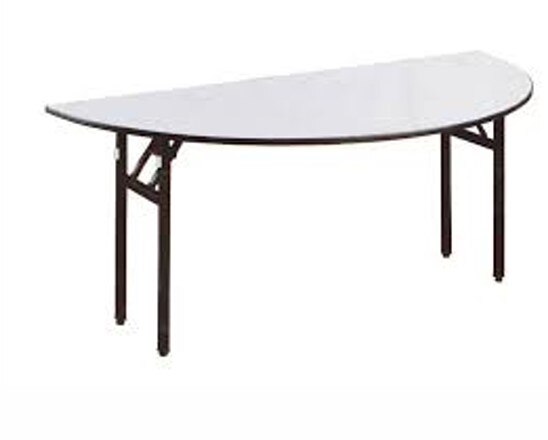 | Banquet Table Designed for convenience, these tables are easy to handle, store, and maintain, making them ideal for banquet halls, hotels, and event organizers. View product → |
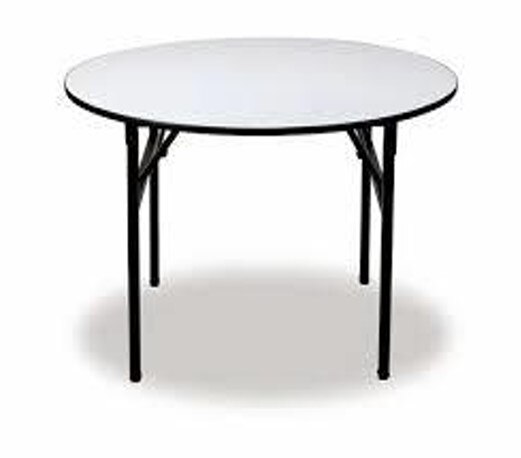 | Banquet Table Enhance your event setup with high-quality Banquet Tables from The Comfort Seatings, designed to meet the demands of modern hospitality spaces. View product → |
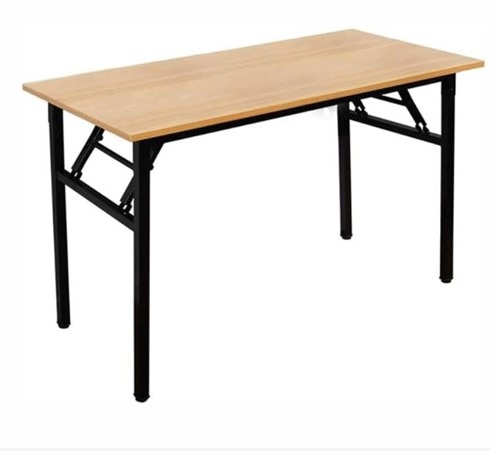 | Banquet Table Designed for convenience, these tables are easy to handle, store, and maintain, making them ideal for banquet halls, hotels, and event organizers. View product → |