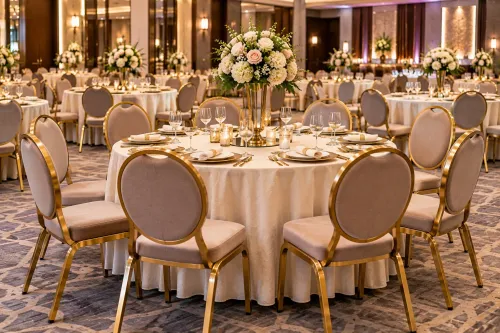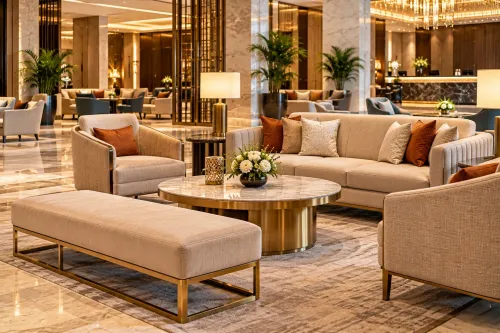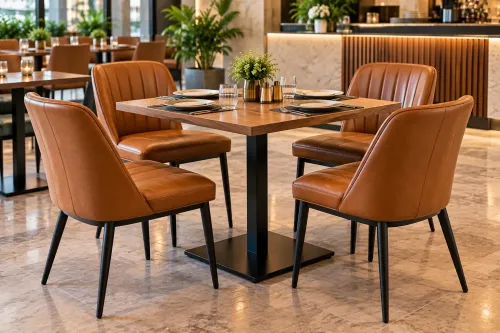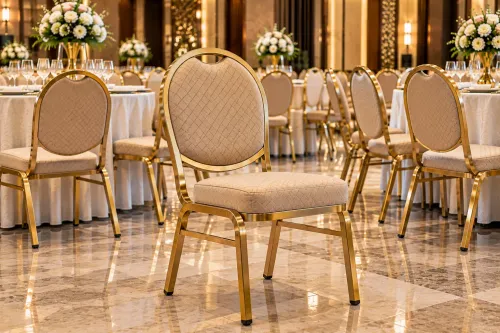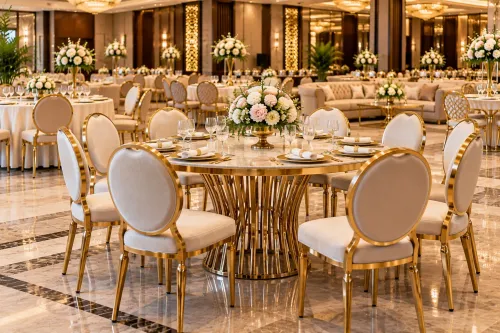
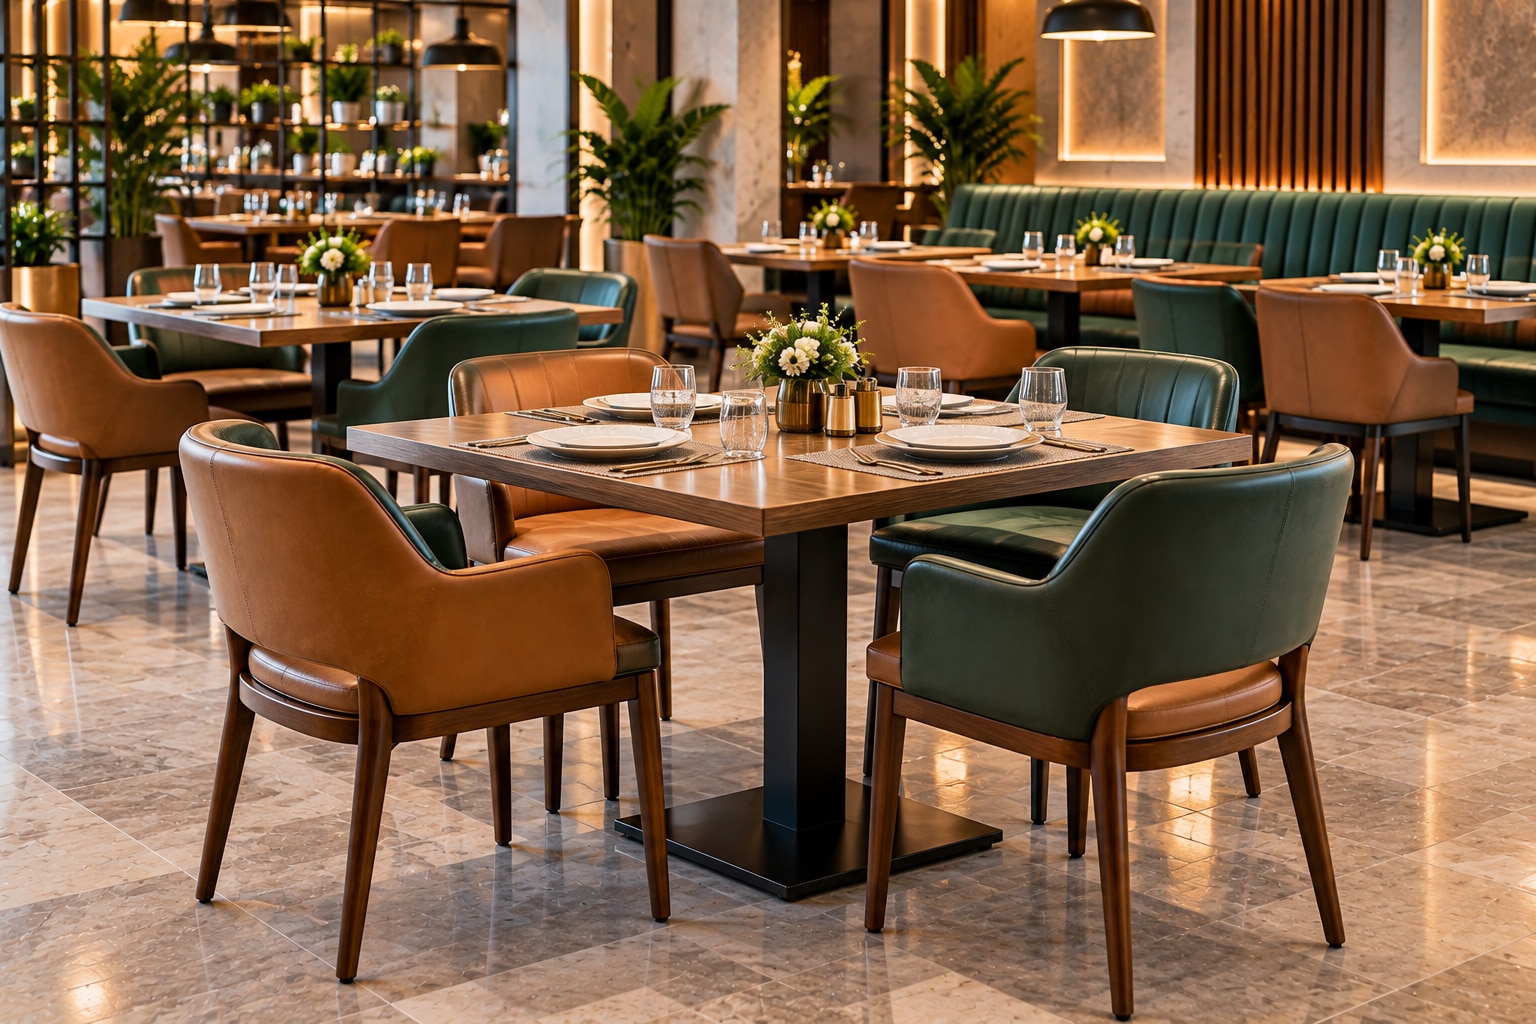
A dining room can look spacious on a plan and still feel congested once chairs, servers and queues are moving through it. Use the room’s dimensions, service model and furniture specifications to set seating capacity, select the right table mix and protect access routes without sacrificing visual character.
Key takeaways
- Define the visual scheme before comparing chairs, tables and finishes.
- Keep customer and service routes clear instead of filling every open area.
- Match table sizes and seating capacity to your service model.
- Choose cleanable, replaceable furniture that suits access and local climate.
Define the Modern Scheme Before You Choose Furniture
Modern restaurant furniture in Kirti Nagar means furniture chosen as one working system: a clear visual language, commercial durability, easy cleaning and enough flexibility for daily service. Define the scheme before selecting chairs, because a stylish piece that blocks a route, traps dust or cannot reach an upper-floor dining room is a design failure.
| Scheme | Visual character | Practical furniture direction |
|---|---|---|
| Contemporary restaurant interior | Clean profiles, restrained colour and mixed finishes | Choose slim chairs, durable laminates, central pedestal tables and one controlled accent material |
| Industrial restaurant furniture | Exposed metal, timber, visible fixings and robust texture | Specify powder-coated steel, sealed wood and replaceable glides; soften hard surfaces acoustically |
| Minimalist dining area design | Few forms, open sightlines and little decoration | Use fewer furniture types, stackable loose chairs and simple upholstery that staff can wipe quickly |
| Mixed-material scheme | A deliberate blend of wood, metal, upholstery and stone-look surfaces | Repeat two or three finishes; test heat, stains, moisture and edge damage before approval |
Keep table heights consistent: dining tables at 710–760 mm pair with seats around 430–480 mm. Design a two-top for two knees and a joining four-top, not as half a four-top; a central pedestal avoids leg clashes.
Before fabrication, verify lift size, stair turns, door widths, columns, finished floor levels and the unloading route. Specify replaceable glides, fasteners, upholstery codes and spare quantities; oversized banquettes can damage walls or require cutting on site.
Lay Out Seating Around Movement, Not Empty Floor Area
Start by drawing the entrance, counter, toilets and emergency exits, then protect their routes before placing tables. Divide the plan into the occupied chair footprint and restaurant circulation space: allow about 600 mm per seated diner along a table and 750–900 mm behind a pulled-out chair where staff or guests pass.
The locally approved fire and egress drawing overrides any generic clearance diagram.
Use this restaurant furniture layout logic for narrow or irregular rooms:
- Put two-tops along the longest wall or perimeter. A central pedestal supports a flexible two-top table arrangement, gives two diners usable knee space and lets staff join tables without colliding corner legs.
- Combine two-tops into four-tops near the service path, leaving enough space to pull one chair out without trapping the next table.
- Run a communal table parallel to the room’s main movement line, not across a doorway or exit route.
- Use a banquette seating layout on the dead wall or inside a shallow alcove; place loose chairs on the open side so uneven parties can be absorbed.
- Place sofas against walls, never where their depth consumes the waiter’s working lane. Pair them with movable chairs and tables that staff can reset safely.
Fixed banquettes save floor area but make cleaning, outlet access and upholstery replacement harder. Specify removable panels and a serviceable lift-out gap. Choose loose furniture light enough for one-handed cleaning, and record spare glides, fasteners and upholstery codes in the furniture schedule.
Calculate Capacity and Match Tables to the Service Model
Use the restaurant seating capacity calculation on the usable dining area, not the room’s gross floor area. Remove kitchen, counter, toilets, storage, columns and required exit routes, then draw each chair’s occupied footprint plus a 750–900 mm circulation or service zone behind it.
Allow about 600 mm of table edge per seated diner; tighter spacing belongs only in low-service, fixed-seating areas.
- Draw the proposed tables and chairs at full scale.
- Count seats that remain accessible without blocking a route, chair pull-out or fire equipment.
- Check the result against the locally approved occupancy and egress drawings; the code figure takes precedence over a furniture-based count.
Choose restaurant table sizes around the service model, not simply the maximum number of seats. Standard dining tables are about 710–760 mm high, with seats around 430–480 mm high. Keep counter and bar heights in a clearly separated zone.
| Model | Table shapes and sizes | Planning decision |
|---|---|---|
| Quick service | 600 × 600 mm two-tops or 1,200 × 600 mm four-tops | Use movable square tables for fast resets and flexible party sizes. |
| Café | 600–700 mm square or 700–800 mm round tables | A compact café table layout works beside walls, but preserve chair pull-out space. |
| Full-service | 750 × 750 mm four-tops or 1,200 × 750 mm tables | Choose larger tops for place settings and waiter access. |
| Family dining | 1,200–1,500 × 750 mm tables or durable round tables | Joinable tables absorb uneven groups without overcrowding. |
| Food court | 600 × 600 mm two-tops and shared 1,800–2,400 mm tables | Food court seating design prioritises turnover, clear aisles and easy cleaning. |
Compare Seating Systems, Bases and Commercial Materials
Choose the seating system around the reset routine, not appearance alone. Fixed banquettes save floor width but restrict party-size changes; loose chairs and tables reset faster, provided staff can move them safely without scratching floors or pinching fingers.
| Option | Strength | Check before approval |
|---|---|---|
| Fixed banquette | Efficient wall seating and stable alignment | Removable seat and back panels, lift-out access, cleanable gaps, outlet access and sufficient depth |
| Loose chair | Flexible seating and easy replacement | One-handed handling, stable feet, stack damage, replacement glides and fasteners |
| Restaurant sofa | Comfort for lounges and longer stays | Seat height, wipeable upholstery, gap to the table and clear exit route |
| Fixed seating plus loose chairs | Balances capacity with reconfiguration | Matching seat heights and enough clearance for chair pull-out |
For a restaurant sofa versus banquette decision, measure the actual seat depth and table relationship. Standard dining tables are about 710–760 mm high, with seats around 430–480 mm; mixing dining, counter and bar heights creates awkward service and poor knee clearance.
A central pedestal usually beats four legs when two-tops must join. Check restaurant table base legroom with two diners seated, then push tables together to confirm the pedestals do not collide.
Specify commercial restaurant seating against evidence, not “heavy duty” wording. Ask for the exact non-domestic test, load, cycles and tested construction, including EN 16139 where applicable. For commercial upholstery testing, request EN 1021-1 cigarette and EN 1021-2 match results when required; abrasion resistance does not prove ignition performance.
- Record upholstery code, spare quantity, replacement glides and fasteners in the furniture schedule. The Comfort Seatings can be assessed on these service details, not appearance alone.
Related products
 | Restaurant Table Upgrade your dining space with stylish and durable restaurant tables from The Comfort Seating. View product → |
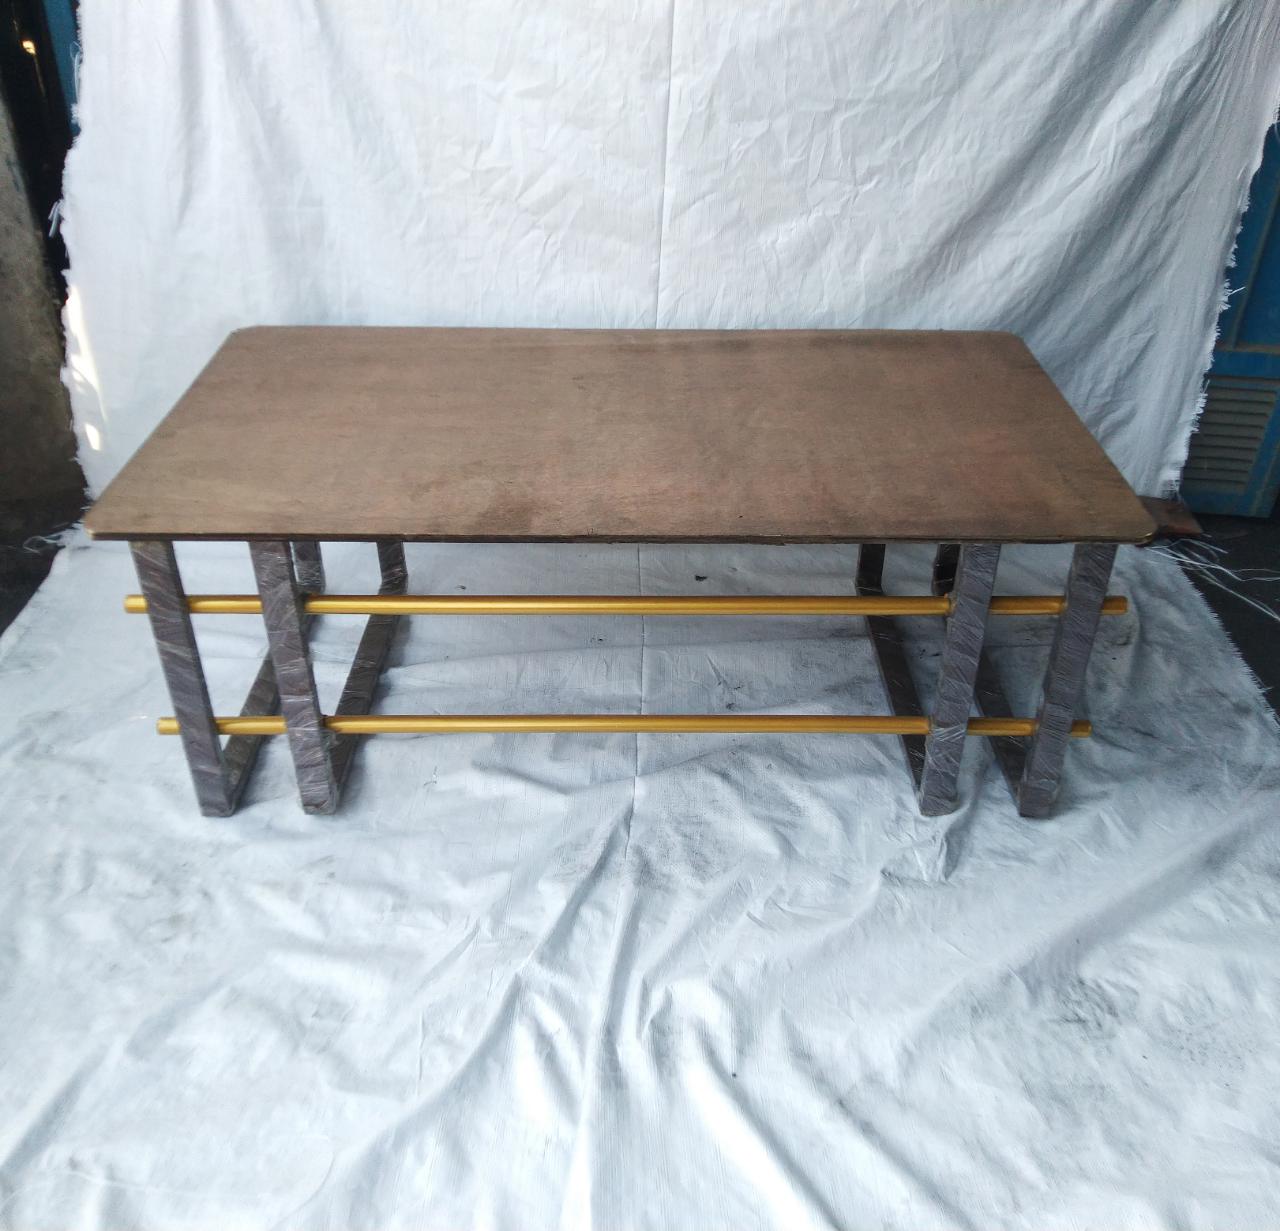 | Banquet, Hotel & Restaurant Table Table-4 Every piece is manufactured using carefully selected materials to ensure long-lasting performance, even in high-traffic environments such as hotels,... |
Specify Furniture for Cleaning, Climate, Access and Replacement
Furniture fails early when the specification ignores Delhi’s heat, dust, rain and daily reset routine. Your restaurant furniture specification checklist should require UV-stable outdoor finishes, drainage paths, quick-drying upholstery and replaceable hardware; dark metal and sealed, unventilated cushions can become too hot even without structural damage.
Before approving fabrication or restaurant furniture installation, verify these site and service checks:
- Measure lifts, stair turns, door widths, column positions and finished floor levels from the unloading point to the dining room. Split oversized banquettes instead of planning late field cuts.
- Record every entrance, toilet route, service aisle, floor outlet and emergency exit on the furniture plan. Do not let a fixed banquette or table base block access.
- Specify table tops for repeated wet cleaning, hot plates, staining foods, alcohol, oils and sealed edges. Exposed veneer edges and unsealed cable holes are common swelling points.
- Give banquettes removable seat and back panels, plus a lift-out or serviceable cleaning gap. Confirm that seat depth does not force an upright posture.
- Match table heights and seat heights across each zone; standard dining tables are about 710–760 mm high with seats around 430–480 mm.
- Add replacement glides, fasteners, upholstery codes and spare quantities to the schedule. Check that stacking will not damage chairs, edges or floors.
These details turn hospitality furniture maintenance into a planned task rather than an emergency replacement. Recheck the route after installation: a correctly sized table still fails if staff cannot move it safely during cleaning or service.
Frequently asked questions
How should you define a modern restaurant furniture scheme?
Set the visual language first by choosing coordinated shapes, colours, finishes and materials. Then test each piece for comfort, durability, cleaning and fit within the dining area.
How do you lay out restaurant seating around movement?
Map customer entrances, exits, washrooms, service stations and staff routes before placing tables. Keep these paths clear and avoid treating unused floor area as available seating space.
How do you calculate restaurant seating capacity?
Measure the usable dining area, account for circulation and service access, then select table sizes that fit your service model. Loose two-person tables provide more flexibility than fixed large arrangements.
Which restaurant seating systems and materials should you compare?
Compare loose chairs, fixed banquettes and modular seating by comfort, reconfiguration time, cleaning access and replacement cost. Inspect frames, upholstery, table bases and commercial-grade surface finishes.
What should you specify for cleaning, climate, access and replacement?
Choose wipeable surfaces, sealed edges, accessible underside areas and finishes suited to local humidity and heat. Confirm delivery access, lift dimensions, assembly requirements and whether individual parts can be replaced.
Related products
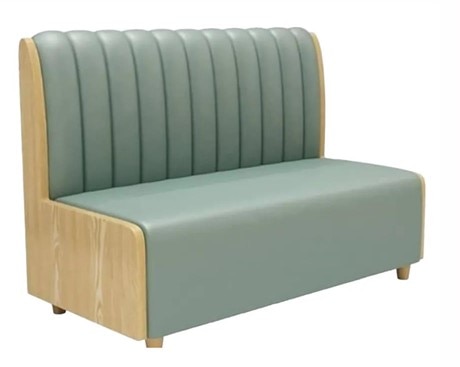 | Restaurant Sofa Create a cozy and inviting dining atmosphere with premium restaurant sofas from The Comfort Seating. View product → |
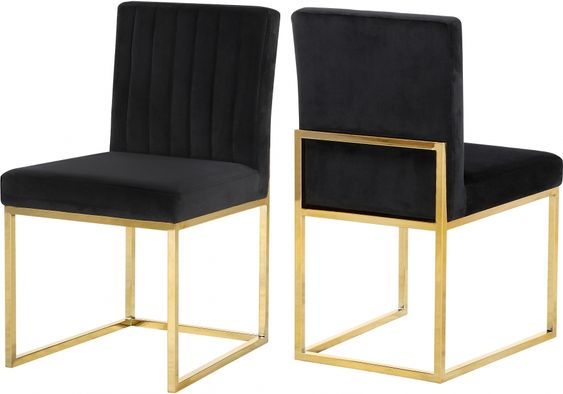 | Restaurant Chair Upgrade your dining space with the perfect blend of durability, style, and comfort from The Comfort Seatings. View product → |
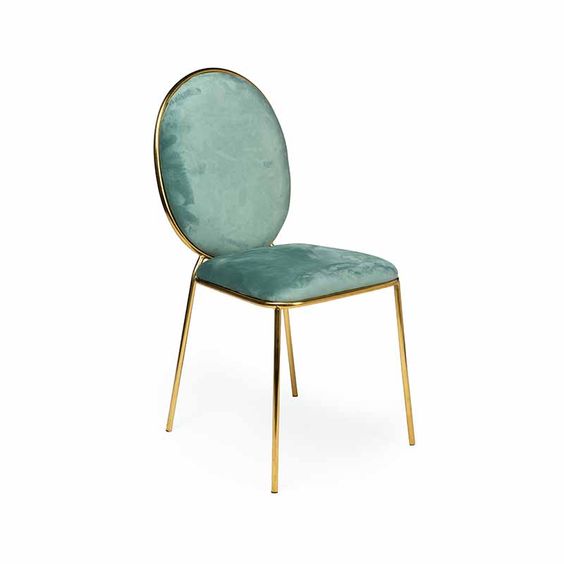 | Restaurant Chair Upgrade your dining space with the perfect blend of durability, style, and comfort from The Comfort Seatings. View product → |
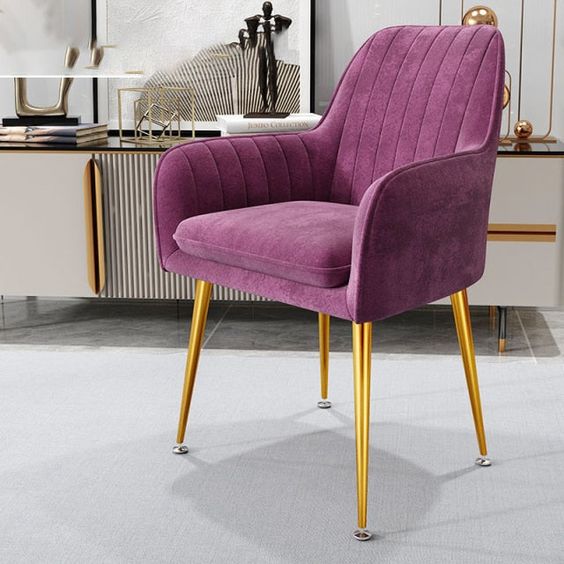 | Restaurant Chair Upgrade your dining space with the perfect blend of durability, style, and comfort from The Comfort Seatings. View product → |